
Open House Sat, Sep 26th 11:00 AM - 03:00 PM

Address
9718 Morningfield, San Antonio, TX
Price
$ 285,000
Property Attributes
- MLS#2019171
- TypeSingle Family
- Listing Status Active
- CountyBEXAR
- CitySan Antonio
- Area0300
- NeighborhoodNorthwest Crossing
- Zip78250
- StyleTwo Story,Traditional
- Year Built1992
- Taxes$ 6733
- Price$ 285,000
- Bedrooms3
- Full Bathrooms2
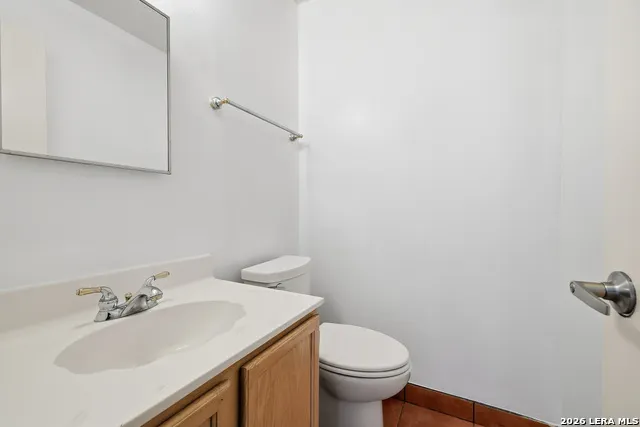
- Half Bathrooms1
- Sqr Footage2120
- Lot Size0.161 Acres
Data Source:
LERA MLS
Property Description
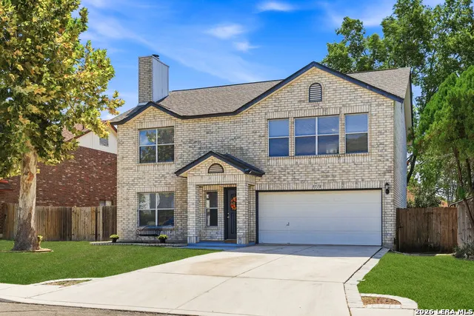
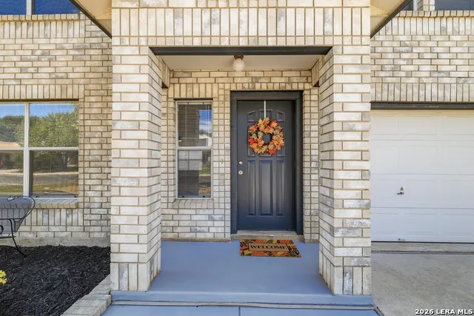
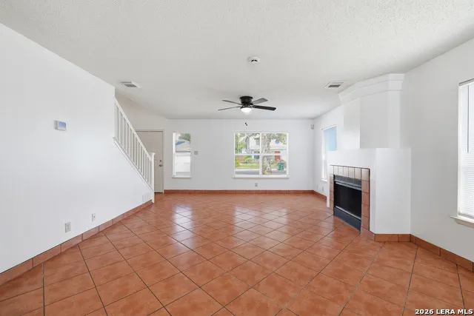
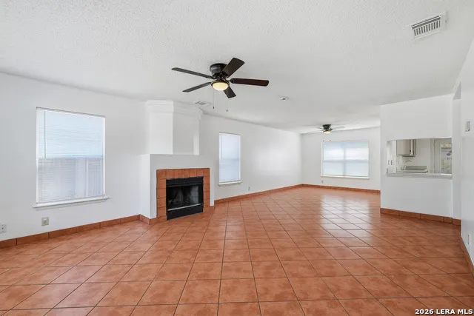
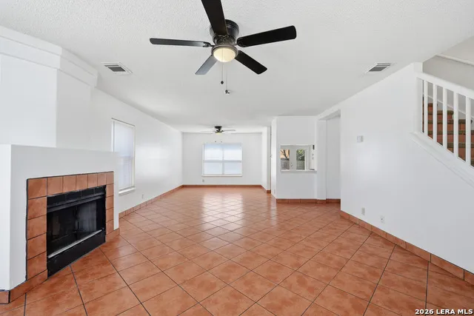
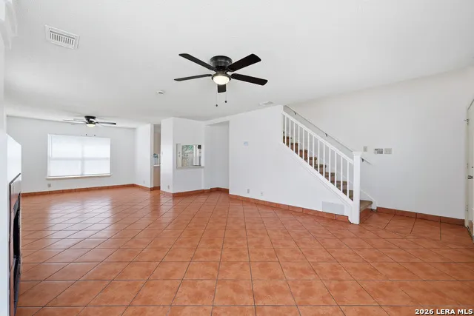
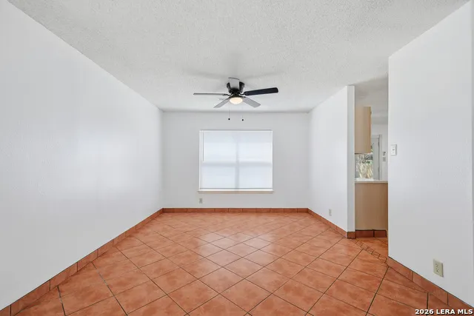
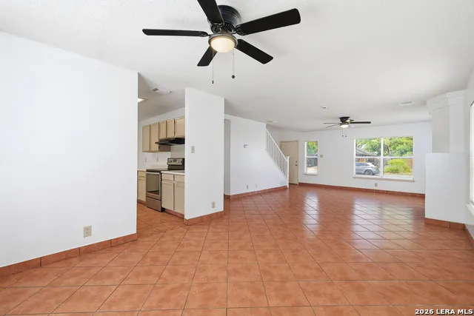
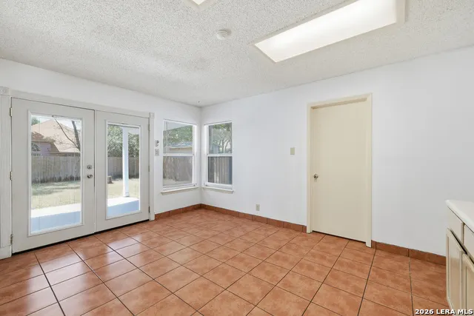
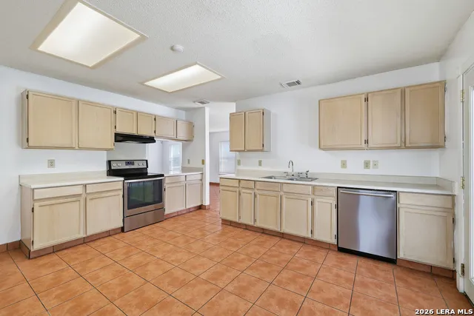
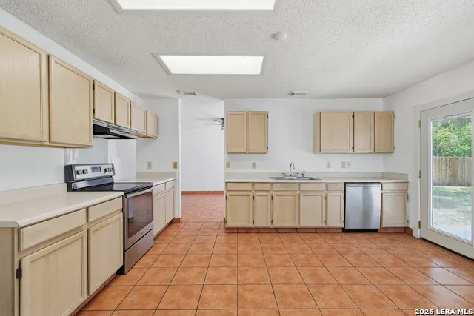
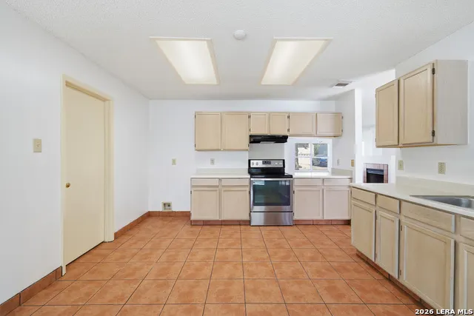
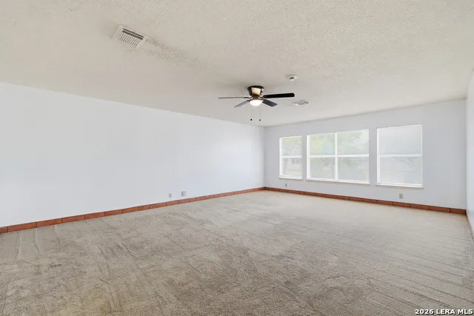
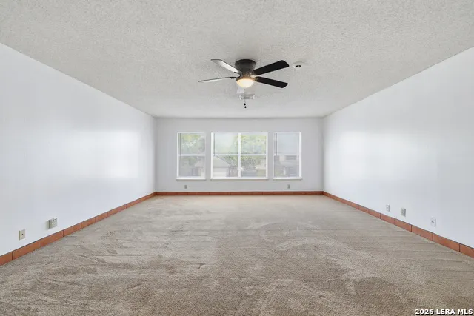
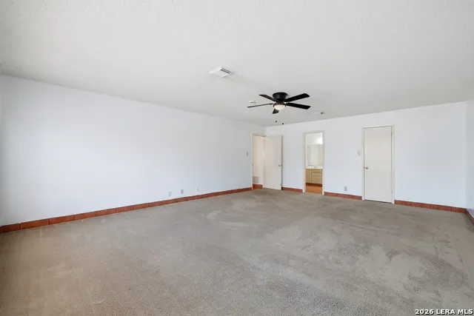
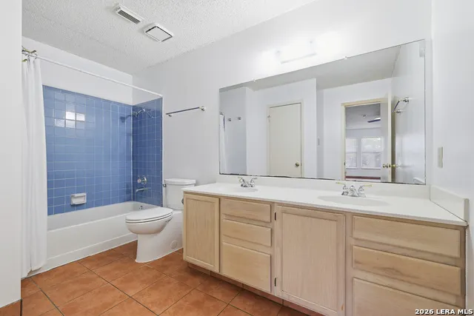
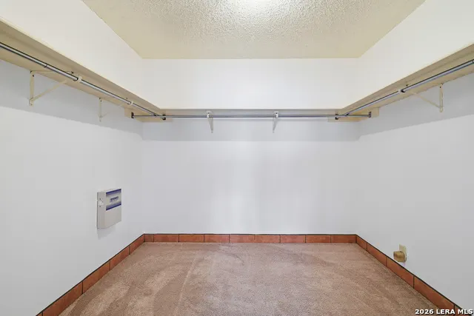
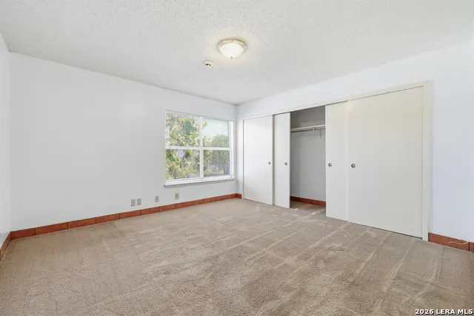
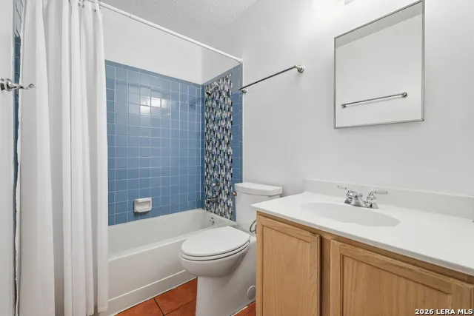
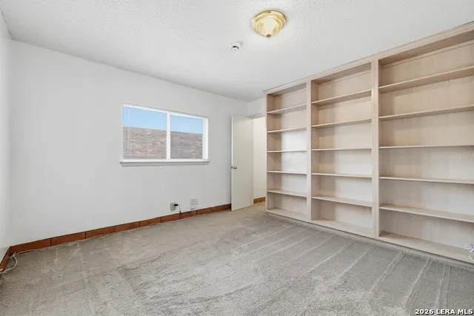
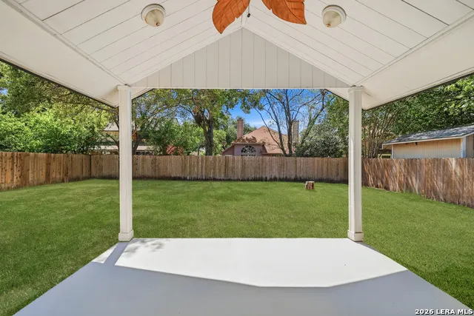
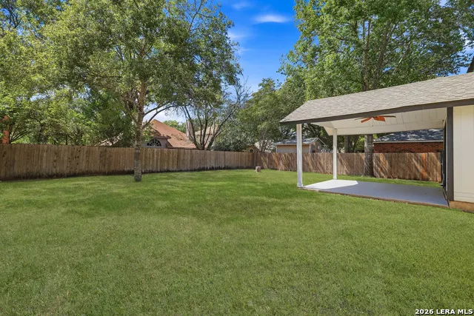
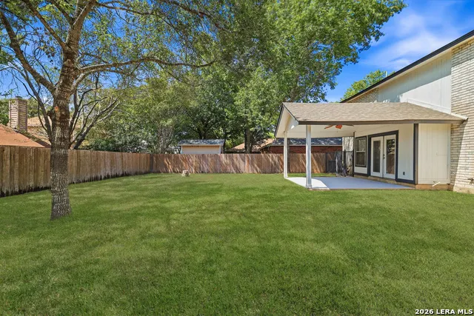
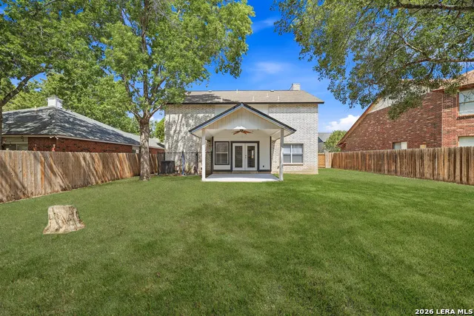
Beautifully maintained and move-in ready! This impressive two-story home features three bedrooms, two-and-a-half baths, and an attached two-car garage. The well-designed floor plan includes an inviting living/dining space, two eating areas, and walls of windows that let in an abundance of natural light. The spacious kitchen boasts an eat-in area, a large walk-in pantry, and French doors that lead to the outdoors. Throughout the main level, attractive ceramic tile flooring and a wood-burning fireplace add warmth and timeless character. Upstairs, the grand primary suite is a true standout, with a massive bedroom that comfortably fits a king-sized bed plus a private seating area. It features a walk-in closet and an ensuite bathroom complete with dual vanities. All secondary bedrooms are also located upstairs for added privacy, and one has built-in bookshelves. Stay cool and enjoy modern comfort and peace of mind with a one-year-old four-ton HVAC! Step outside to mature trees, a level lot, and a fenced-in backyard with a covered, extended patio perfect for relaxing or entertaining. Nestled in the Northwest Crossing neighborhood, this lovely home offers unbeatable convenience just minutes away from Sea World, Fiesta TX, NW Vista College, and premier shopping & dining. Enjoy access to top-tier community amenities, including multiple swimming pools, scenic parks and playgrounds, barbecue picnic areas, tennis and volleyball courts, jogging trails, and clubhouses. Plus, benefit from nearby reputable Northside ISD schools. This home is truly a must-see! Schedule your private tour today.
| Elementary School | Middle School | High School |
|---|---|---|
| Northwest Crossing Elementary School | Connally Middle School | Taft High School |
| Price History | |
|---|---|
| 9/25/2026 | Listed $285,000 |
General Features
| Living Area | 2120 |
|---|---|
| Energy Efficiency | Double Pane Windows,Ceiling Fans |
| Construction | Pre-Owned |
| Heating | Central |
| Cooling | One Central |
| Half Baths | 1 |
| Bathrooms | 3 |
| HOA Fee | 250 |
| Subdivision | NORTHWEST CROSSING |
| Builder | RAYCO LTD by Ray Ellison |
| Class | Single Residential |
| Type | Single Family Detached |
| Style | Two Story,Traditional |
| Roof | Composition |
| HOA Mandatory | Mandatory |
| Miscellaneous | City Bus,School Bus |
| Status | New |
| HOA Frequency | Annually |
| Attached Garage | Yes |
| HOA Name | NORTHWEST CROSSING ASSOCIATION OF SAN ANTONIO,INC. |
| Neighborhood Amenities | Pool,Tennis,Clubhouse,Park/Playground,Jogging Trails,Sports Court |
| Home Faces | North |
| Multiple HOA | No |
| Area | 0300 |
| Year Built | 1992 |
| High School | Taft |
| School District | Northside |
| Proposed Terms | Conventional,FHA,VA,Cash |
| Elementary School | Northwest Crossing |
| Middle School | Connally |
| Legal Description | Ncb 19035 Blk 103 Lot 50 (Northwest Crossing Ut-23) Guilbea |
| Potential Short Sale | No |
| Taxes | 6733 |
Interior Features
| Kitchen Length | 16 |
|---|---|
| Kitchen Width | 13 |
| Total Bedrooms | 3 |
| Full Baths | 2 |
| Interior Features | One Living Area,Liv/Din Combo,Eat-In Kitchen,Two Eating Areas,Walk-In Pantry,Utility Room Inside,All Bedrooms Upstairs,Laundry Lower Level,Walk in Closets |
| Stories | 2 |
| Dining Room Length | 12 |
| Dining Room Width | 11 |
| Flooring | Carpeting,Ceramic Tile |
| Living Room Width | 15 |
| Utility Room Length | 12 |
| Utility Room Width | 11 |
| Heating Fuel | Electric |
| # of Fireplaces | 1 |
| Bedroom2 Width | 12 |
| Bedroom3 Length | 13 |
| Bedroom3 Width | 13 |
| Living Room Length | 20 |
| WINDOW COVERINGS | All Remain |
Exterior Features
| Exterior | Brick,4 Sides Masonry,Siding |
|---|---|
| Foundation | Slab |
| Pool (Y/N) | No |
| Exterior Features | Patio Slab,Covered Patio,Privacy Fence,Sprinkler System,Double Pane Windows,Mature Trees |
| Pool | None |
| Lot Size | 0.161 |
| Water/Sewer | Water System,Sewer System,City |
| Lot Description | Mature Trees (ext feat),Level |
| Inclusions | Washer Connection,Dryer Connection,Disposal,Dishwasher,Ice Maker Connection,Electric Water Heater,City Garbage service |
| Lot Improvements | Street Paved,Curbs,Sidewalks,Streetlights,City Street |
| Garage Parking | Two Car Garage,Attached |
Amenities
- Foreclosure
- Views
- Short Sale
- New Construction
- Adult 55+
- Lease To Own
- No HOA Fees
- Furnished
- Primary On Main
- Air Conditioning
- Seller Finance
- Green
- Fixer Upper
- Horse
- Golf
- Fireplace
- Deck
- Garage
- Basement
- Pool
Property vs Single Family Average in 78250
Price
Taxes
Year Built
In The Neighborhood
Reduced
San Antonio
$ 199,900
- Type
- Single Family
- Size
- 1,244 SqFt
- Rooms
- 3 Beds + 2 Baths
Coldwell Banker D'Ann Harper, REALTOR 210-483-6400
Open House
San Antonio
$ 335,000
- Type
- Single Family
- Size
- 2,321 SqFt
- Rooms
- 4 Beds + 2.5 Baths
Exquisite Properties, LLC 210-494-1695
San Antonio
$ 165,000
- Type
- Single Family
- Size
- 819 SqFt
- Rooms
- 2 Beds + 1 Baths
Keller Williams City-View 210-696-9996
Golf Course
New Braunfels
$ 259,000
- Type
- Single Family
- Size
- 2,234 SqFt
- Rooms
- 4 Beds + 2 Baths
BESTofTEX REAL ESTATE 830-358-8917
Open House
San Antonio
$ 255,000
- Type
- Single Family
- Size
- 2,306 SqFt
- Rooms
- 4 Beds + 2.5 Baths
Vortex Realty 210-647-6557
San Antonio
$ 319,900
- Type
- Single Family
- Size
- 2,190 SqFt
- Rooms
- 3 Beds + 2.5 Baths
LPT Realty, LLC 877-366-2213
San Antonio
$ 295,000
- Type
- Single Family
- Size
- 2,238 SqFt
- Rooms
- 4 Beds + 3 Baths
Reese Monroe Realty 210-889-0076
San Antonio
$ 289,900
- Type
- Single Family
- Size
- 2,120 SqFt
- Rooms
- 3 Beds + 2.5 Baths
Keller Williams Legacy 210-482-3200
San Antonio
$ 314,900
- Type
- Single Family
- Size
- 2,092 SqFt
- Rooms
- 4 Beds + 2.5 Baths
Keller Williams Heritage Marin Realty & Property M 210-219-0509
San Antonio
$ 250,000
- Type
- Single Family
- Size
- 1,386 SqFt
- Rooms
- 3 Beds + 2 Baths
RE/MAX North-San Antonio 210-695-4850
Reduced
San Antonio
$ 319,000
- Type
- Single Family
- Size
- 2,186 SqFt
- Rooms
- 3 Beds + 2.5 Baths
Premier Realty Group Platinum 210-641-1400
Reduced
San Antonio
$ 214,500
- Type
- Single Family
- Size
- 1,266 SqFt
- Rooms
- 3 Beds + 2 Baths
210 Realty Group LLC 210-515-4885
 Information provided courtesy of LERA MLS. IDX information is provided exclusively for consumers' personal, non-commercial use and may not be used for any purpose other than to identify prospective properties consumers may be interested in purchasing. Information is believed to be accurate but not guaranteed. Provided courtesy of LERA MLS. Copyright 2026 LERA MLS, All Rights Reserved. Data last updated September 25, 2026 12:35 PM UTC
