


Address
2722 Tuscan Cyn, San Antonio, TX
Price
$ 389,000
Property Attributes
- MLS#2019395
- TypeSingle Family
- Listing Status Active
- CountyBEXAR
- CitySan Antonio
- Area1804
- NeighborhoodTrinity Oaks
- Zip78261
- StyleOne Story
- Year Built2014
- Taxes$ 6900
- Price$ 389,000
- Bedrooms3
- Full Bathrooms2
- Half Bathrooms0
- Sqr Footage1906
- Lot Size0.173 Acres
Data Source:
LERA MLS
Property Description
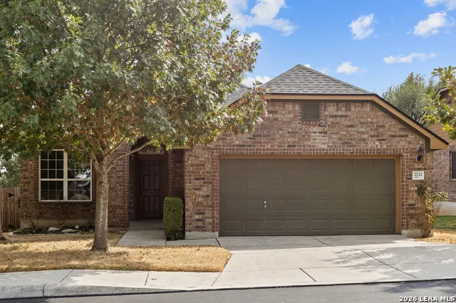
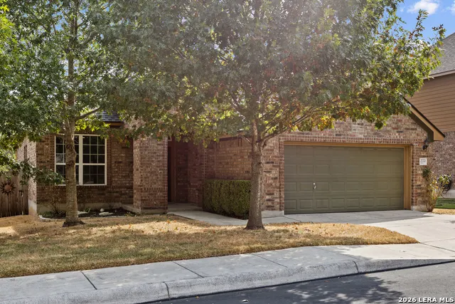
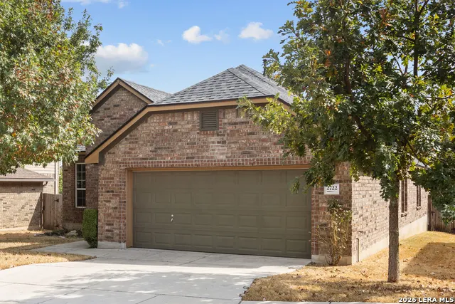
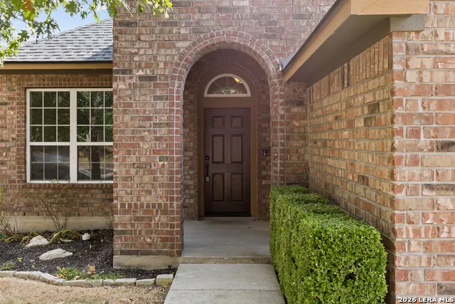
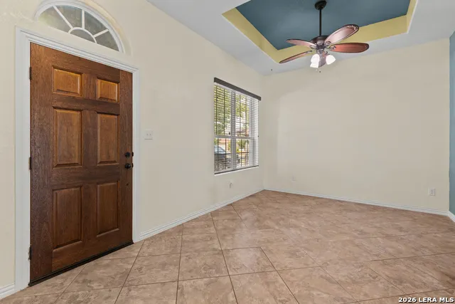
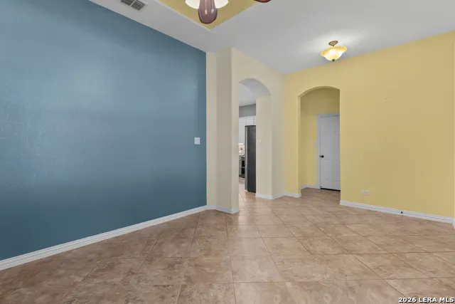
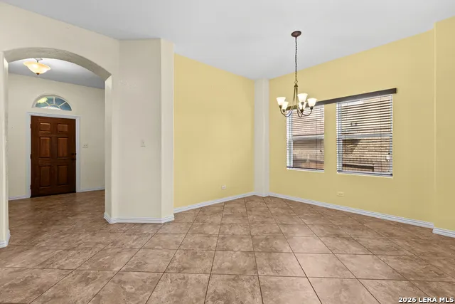
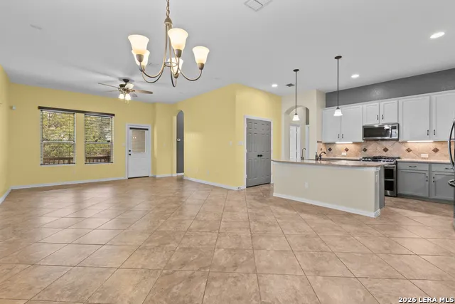
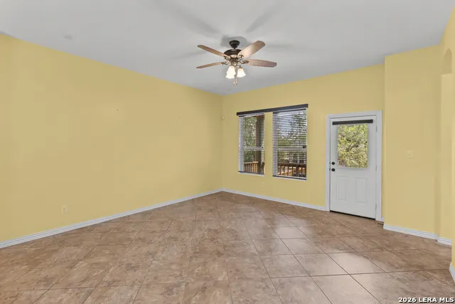
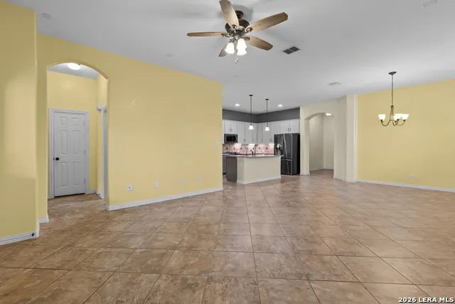
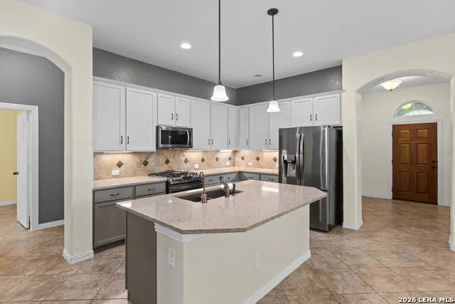
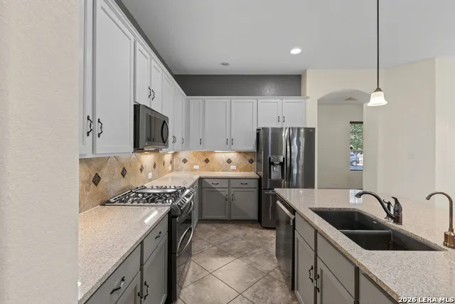
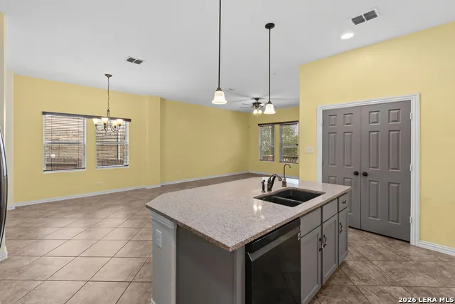
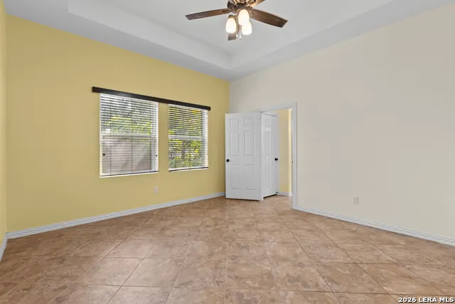
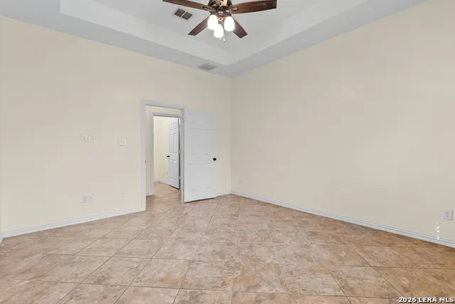
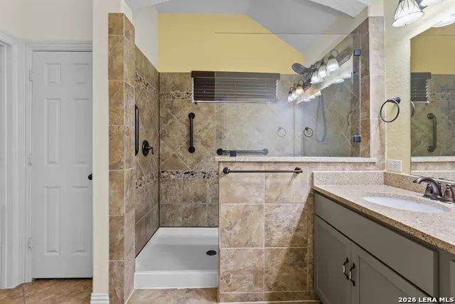
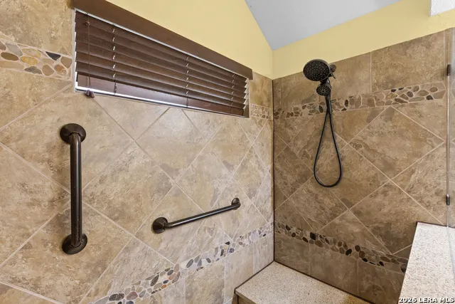
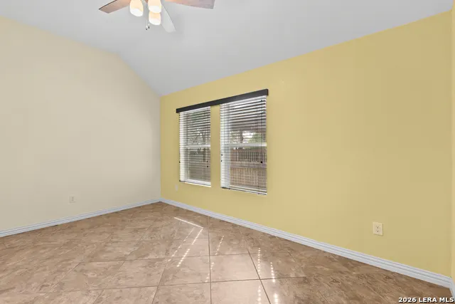
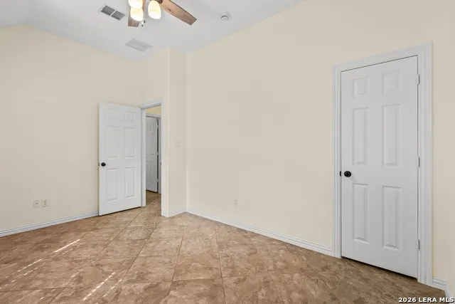
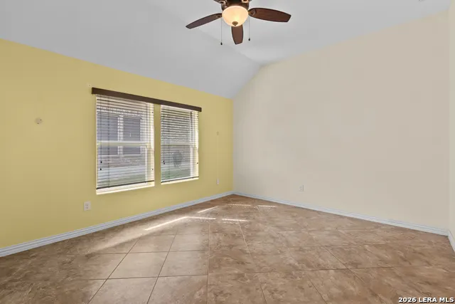
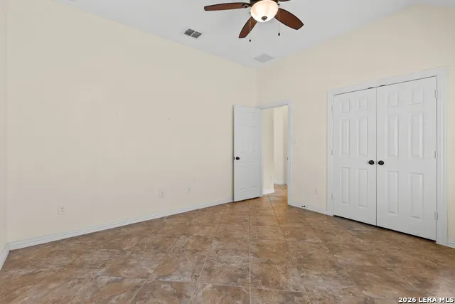
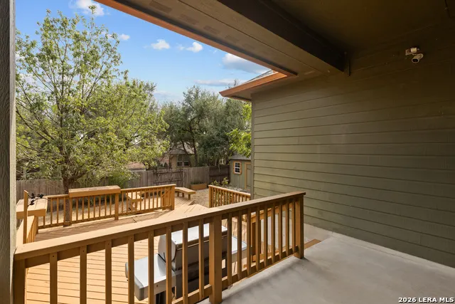
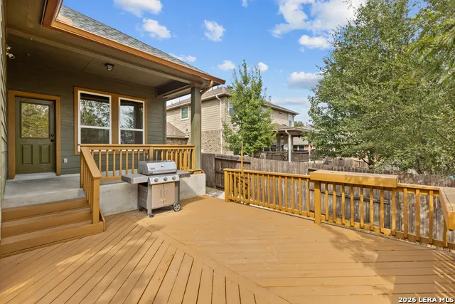
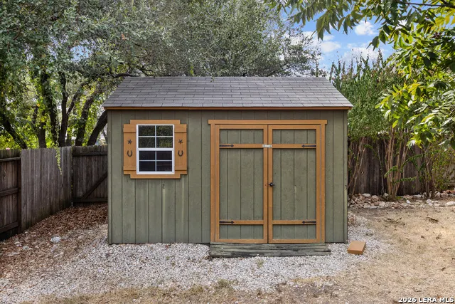
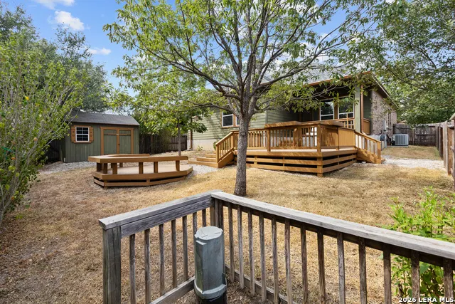
Welcome to this charming one-story brick home located in a gated community. This well-maintained property features a two-car garage and tile flooring throughout the entire home for easy maintenance and a clean, cohesive look. The spacious island kitchen offers plenty of room for meal preparation and entertaining while providing a natural gathering space at the heart of the home. The primary suite features a walk-in shower for added comfort and convenience. Step outside to enjoy an additional covered patio and large deck, perfect for outdoor dining, relaxing, and entertaining. The backyard also includes a storage shed, providing convenient space for lawn equipment, tools, and additional storage. A great combination of comfortable indoor living and generous outdoor space in a gated neighborhood.
| Elementary School | Middle School | High School |
|---|---|---|
| Indian Springs Elementary School | Pieper Ranch Middle School | Pieper High School |
| Price History | |
|---|---|
| 9/25/2026 | Listed $389,000 |
General Features
| Living Area | 1906 |
|---|---|
| Energy Efficiency | Programmable Thermostat,Double Pane Windows,Radiant Barrier |
| Construction | Pre-Owned |
| Heating | Central |
| Cooling | One Central |
| Bathrooms | 2 |
| HOA Fee | 197.25 |
| Subdivision | TRINITY OAKS |
| Builder | David Weekly |
| Class | Single Residential |
| Type | Single Family Detached |
| Style | One Story |
| Roof | Composition |
| HOA Mandatory | Mandatory |
| Status | New |
| HOA Frequency | Quarterly |
| Attached Garage | No |
| HOA Name | ALAMO MGMT GROUP |
| Neighborhood Amenities | Controlled Access,Pool,Park/Playground |
| Multiple HOA | No |
| Area | 1804 |
| Year Built | 2014 |
| High School | Pieper |
| School District | Comal |
| Proposed Terms | Conventional,FHA,VA,Cash |
| Elementary School | Indian Springs |
| Middle School | Pieper Ranch |
| Legal Description | Cb 4864A (Tuscan Oaks Ut-3B),Block 8 Lot 5 2015 - New Acct |
| Taxes | 6900 |
Interior Features
| Kitchen Length | 17 |
|---|---|
| Kitchen Width | 11 |
| Total Bedrooms | 3 |
| Full Baths | 2 |
| Interior Features | Liv/Din Combo,Two Eating Areas,Island Kitchen,Study/Library,Utility Room Inside,1st Floor Lvl/No Steps,High Ceilings,Open Floor Plan,Cable TV Available,High Speed Internet,All Bedrooms Downstairs,Lau |
| Stories | 1 |
| Dining Room Length | 10 |
| Dining Room Width | 14 |
| Flooring | Ceramic Tile |
| Living Room Width | 16 |
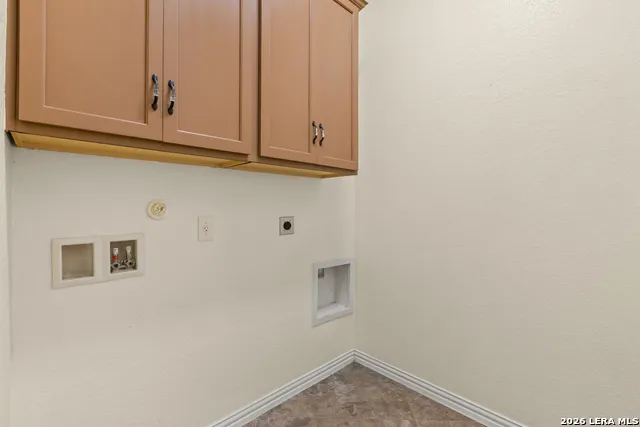
| Utility Room Length | 6 |
| Utility Room Width | 6 |
| Heating Fuel | Natural Gas |
| Bedroom2 Width | 12 |
| Bedroom3 Length | 14 |
| Bedroom3 Width | 10 |
| Living Room Length | 19 |
| Study/Office Length | 11 |
| Study/Office Width | 18 |
| WINDOW COVERINGS | All Remain |
Exterior Features
| Exterior | 3 Sides Masonry,Siding |
|---|---|
| Foundation | Slab |
| Pool (Y/N) | No |
| Exterior Features | Covered Patio,Privacy Fence,Partial Sprinkler System,Double Pane Windows,Storage Building/Shed,Has Gutters,Mature Trees |
| Pool | None |
| Lot Size | 0.173 |
| Water/Sewer | Water System,Sewer System |
| Lot Description | Mature Trees (ext feat) |
| Inclusions | Ceiling Fans,Washer Connection,Dryer Connection,Self-Cleaning Oven,Microwave Oven,Stove/Range,Disposal,Ice Maker Connection,Water Softener (owned),Smoke Alarm,Security System (Owned),Pre-Wired for Se |
| Lot Improvements | Street Paved,Curbs,Sidewalks,Streetlights,Asphalt,City Street |
| Garage Parking | Two Car Garage |
Amenities
- Foreclosure
- Views
- Short Sale
- New Construction
- Adult 55+
- Lease To Own
- No HOA Fees
- Furnished
- Primary On Main
- Air Conditioning
- Seller Finance
- Green
- Fixer Upper
- Horse
- Golf
- Fireplace
- Deck
- Garage
- Basement
- Pool
Property vs Single Family Average in 78261
Price
Taxes
Year Built
In The Neighborhood
Just Listed
San Antonio
$ 519,500
- Type
- Single Family
- Size
- 4,228 SqFt
- Rooms
- 5 Beds + 3.5 Baths
Century 21 Randall Morris 512-353-1776
Open House
San Antonio
$ 549,900
- Type
- Single Family
- Size
- 4,045 SqFt
- Rooms
- 4 Beds + 3.5 Baths
Keller Williams Legacy 210-482-3200
Reduced
San Antonio
$ 418,500
- Type
- Single Family
- Size
- 2,306 SqFt
- Rooms
- 4 Beds + 2.5 Baths
Devora Realty 512-961-9084
Reduced
San Antonio
$ 509,900
- Type
- Single Family
- Size
- 3,393 SqFt
- Rooms
- 5 Beds + 3.5 Baths
eXp Realty 888-519-7431
Views
San Antonio
$ 499,900
- Type
- Single Family
- Size
- 3,276 SqFt
- Rooms
- 5 Beds + 3.5 Baths
Kolb Real Estate LLC 210-551-1600
 Information provided courtesy of LERA MLS. IDX information is provided exclusively for consumers' personal, non-commercial use and may not be used for any purpose other than to identify prospective properties consumers may be interested in purchasing. Information is believed to be accurate but not guaranteed. Provided courtesy of LERA MLS. Copyright 2026 LERA MLS, All Rights Reserved. Data last updated September 26, 2026 12:35 PM UTC
