






Address
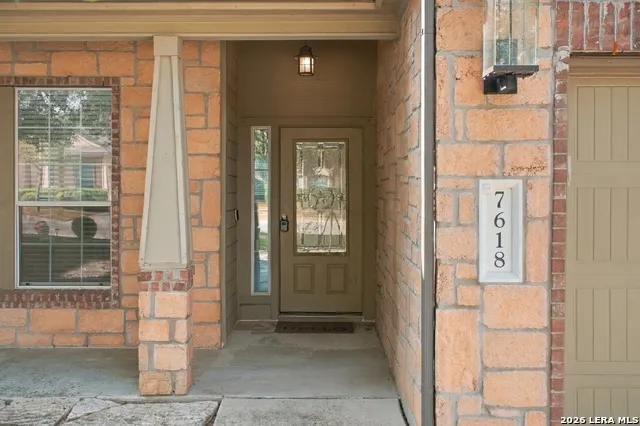
7618 Presidio Crst, Boerne, TX
Price
$ 445,000
Property Attributes
- MLS#2019612
- TypeSingle Family
- Listing Status Active
- CountyBEXAR
- CityBoerne
- Area1006
- NeighborhoodLost Creek
- Zip78015
- StyleTwo Story
- Year Built2008
- Taxes$ 73302
- Price$ 445,000
- Bedrooms4
- Full Bathrooms3
- Half Bathrooms0
- Sqr Footage2808
- Lot Size0.138 Acres
Data Source:
LERA MLS
Property Description
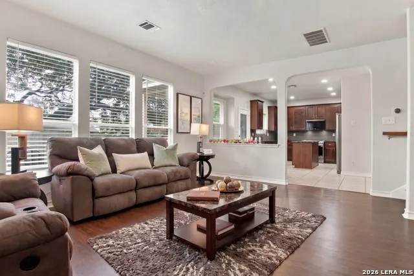
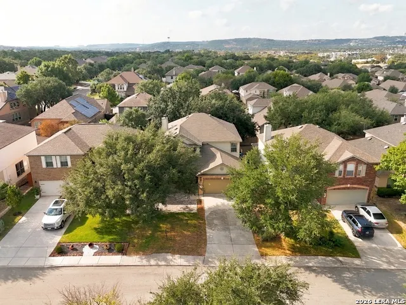
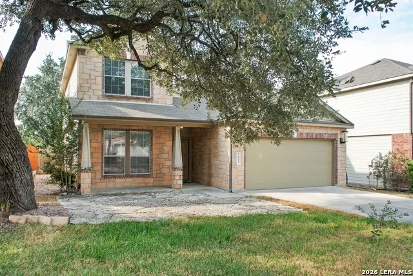
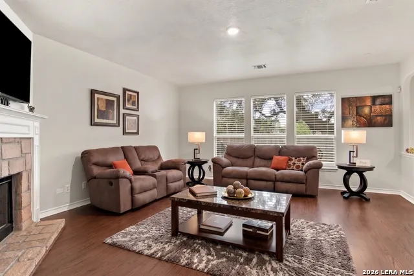
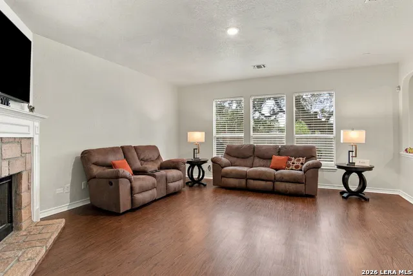
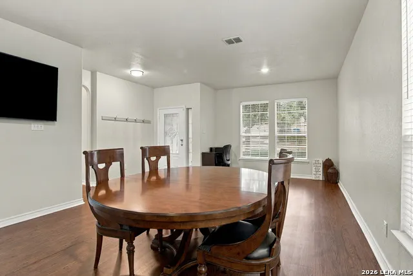
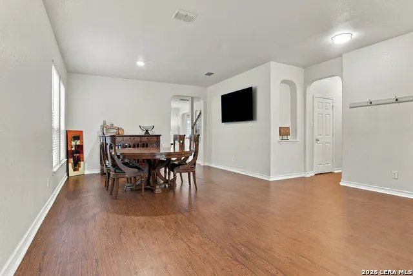
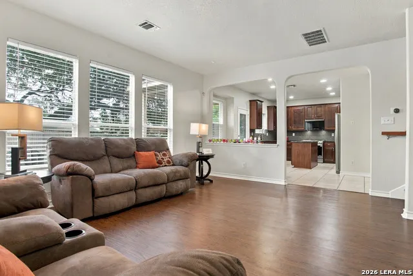
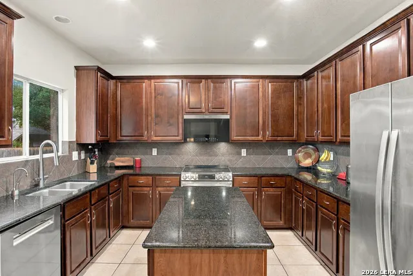
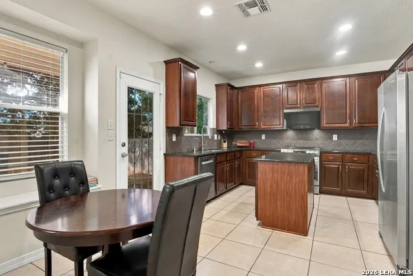
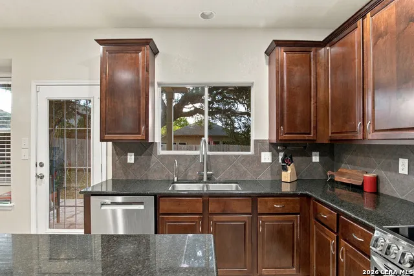
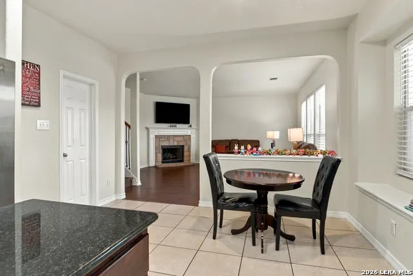
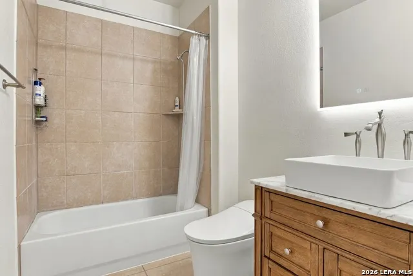
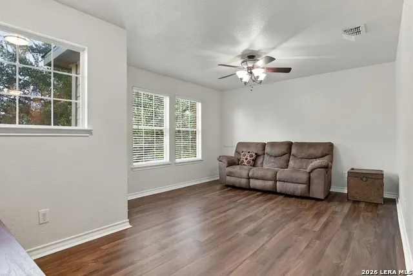
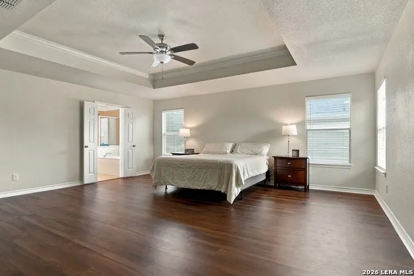
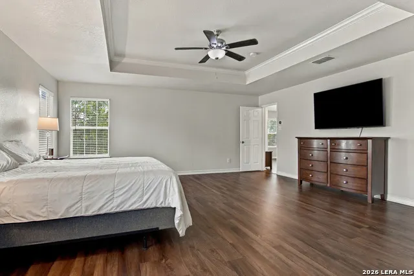
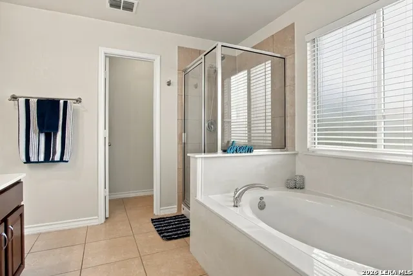
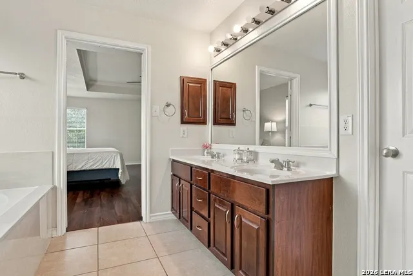
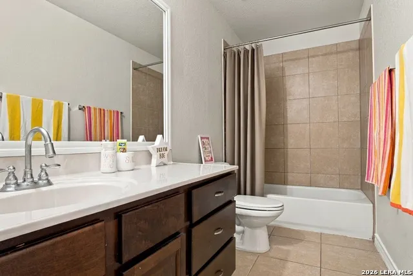
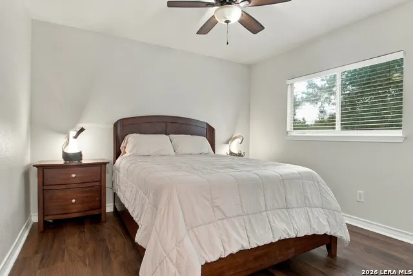
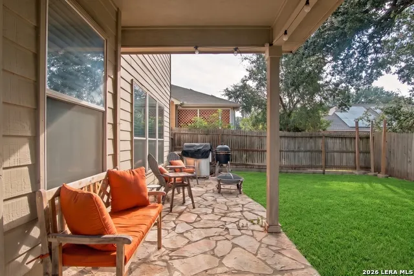
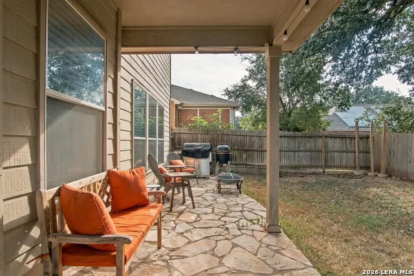
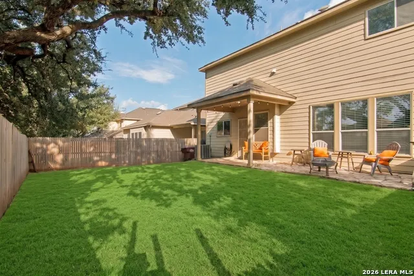
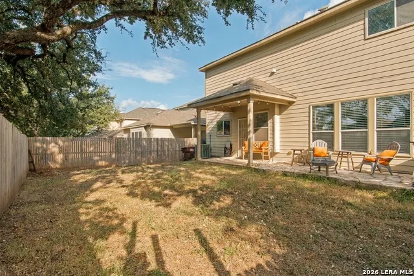
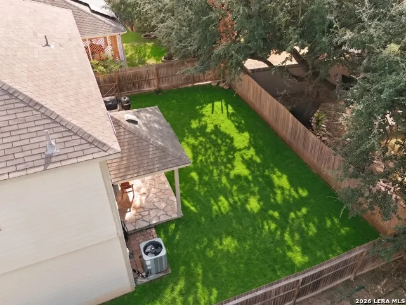
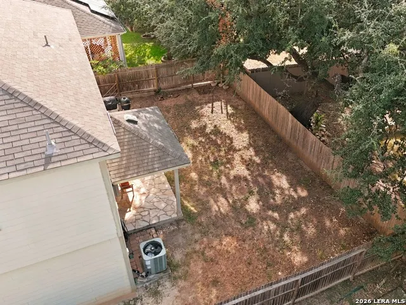
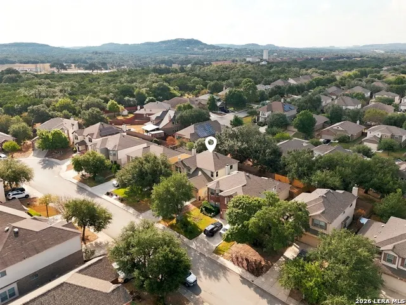
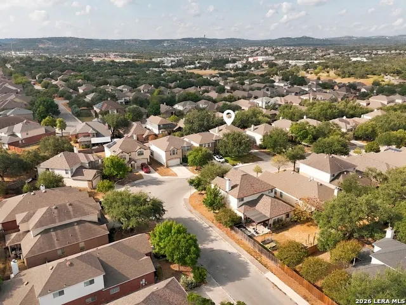
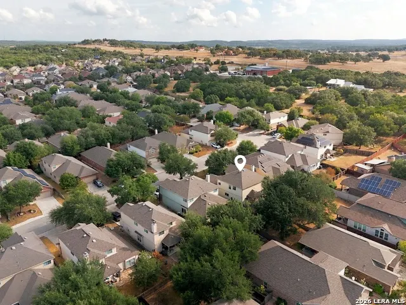
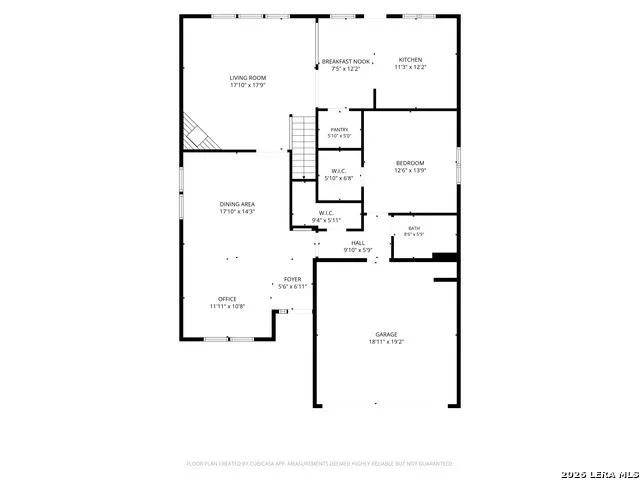
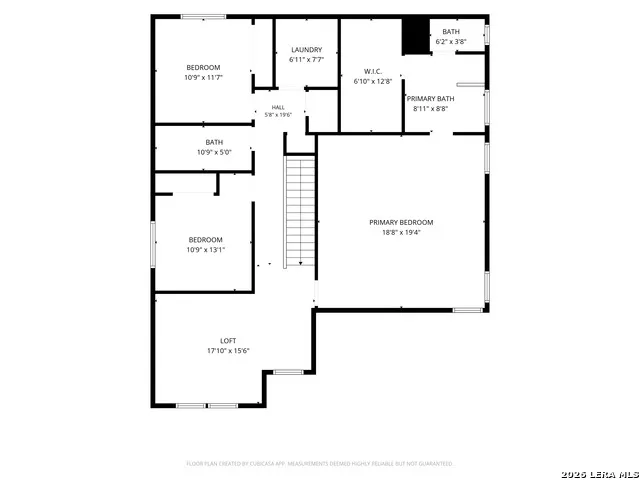
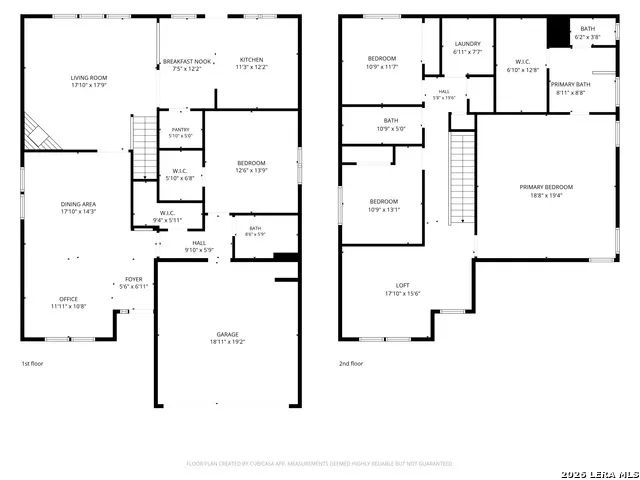
Welcome to this immaculate residence designed for comfort, luxury, and modern convenience. Meticulously maintained and thoughtfully updated with over $35,000 in premium upgrades, this home offers an exceptional four-bedroom, three-full-bathroom layout with flexible living spaces inside and out. Beautiful, rich wood-look laminate and tile flooring flow seamlessly throughout the entire home, offering an elegant, low-maintenance finish with no carpet anywhere. The main level features two distinct living areas that create a welcoming environment for formal hosting or everyday relaxation. A private main-floor bedroom paired with a full bathroom provides ideal accommodations for guests, multi-generational living, or a quiet office. Upstairs, you will find three additional bedrooms, including an expansive primary suite complete with tray ceilings, ample natural light, and a spa-like ensuite. Adjacent to the bedrooms, a bright and spacious loft area serves as a versatile second family room, game space, or media hub.Every major system and finish reflects exceptional care and modern refinement. The kitchen was upgraded with an LG electric range, Bosch 800 Series CrystalDry dishwasher, Whirlpool microwave, and a state-of-the-art Zip Water HydroTap unit delivering instant boiling, chilled, and sparkling water on demand. The powder bath features a Kohler Veil dual-flush intelligent toilet and an ICO Nova matte black lighted medicine cabinet. System reliability is assured with a complete 5-ton Oxbox by Trane heat pump and air handler system installed in 2025, alongside a brand-new 50-gallon Bradford White electric water heater added in 2026. Outdoors, antique copper sconces by The CopperSmith enhance the curb appeal, leading to a private, tree-shaded backyard featuring a covered flagstone patio ideal for outdoor dining and weekend entertaining. Situated in the sought-after Lost Creek neighborhood of Boerne, Texas, this home offers an ideal setting that combines small-town Hill Country charm with premier accessibility. Residents of Lost Creek enjoy tree-lined streets, quiet surroundings, and proximity to top-tier dining, local boutiques, and outdoor recreation in historic downtown Boerne. Ideally positioned just off IH-10, the community provides an effortless commute into San Antonio, putting high-end shopping and dining at The Rim and The Shops at La Cantera just minutes away.
| Elementary School | Middle School | High School |
|---|---|---|
| Leon Springs Elementary School | Rawlinson Middle School | Clark High School |
| Price History | |
|---|---|
| 9/27/2026 | Listed $445,000 |
General Features
| Living Area | 2808 |
|---|---|
| Construction | Pre-Owned |
| Heating | Central |
| Cooling | One Central |
| Bathrooms | 3 |
| HOA Fee | 100.91 |
| Subdivision | LOST CREEK |
| Builder | UNKNOWN |
| Class | Single Residential |
| Type | Single Family Detached |
| Style | Two Story |
| Roof | Composition |
| HOA Mandatory | Mandatory |
| Status | New |
| HOA Frequency | Quarterly |
| Attached Garage | No |
| HOA Name | LOST CREEK HOA |
| Neighborhood Amenities | None |
| Home Faces | North,West |
| Multiple HOA | No |
| Area | 1006 |
| Year Built | 2008 |
| High School | Clark |
| School District | Northside |
| Proposed Terms | Conventional,FHA,VA,Cash |
| Elementary School | Leon Springs |
| Middle School | Rawlinson |
| Legal Description | CB 4711D (LOST CREEK UT-5) BLOCK 21 LOT 95 |
| Potential Short Sale | No |
| Taxes | 73302.9 |
Interior Features
| Kitchen Length | 18 |
|---|---|
| Kitchen Width | 13 |
| Total Bedrooms | 4 |
| Full Baths | 3 |
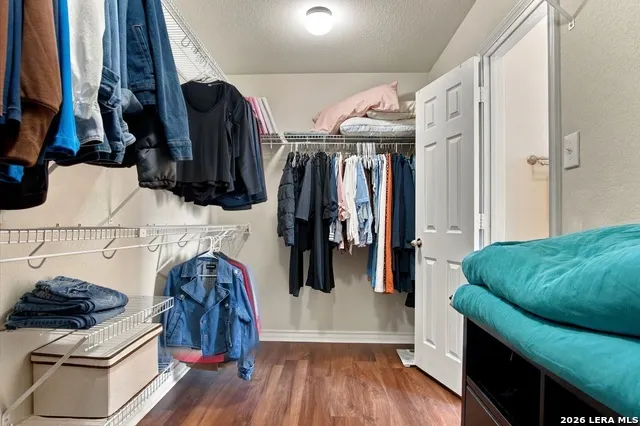
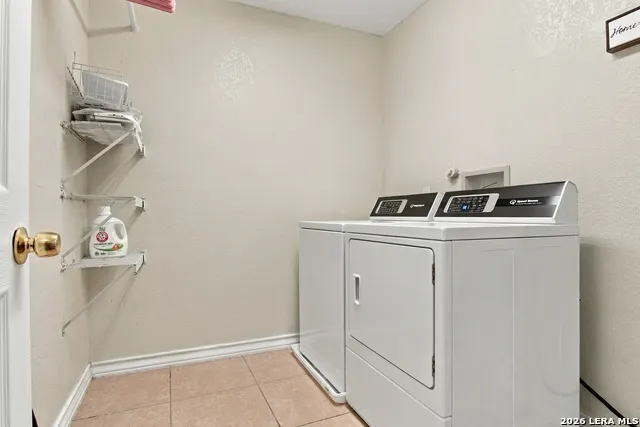
| Interior Features | Two Living Area,Two Eating Areas,Walk-In Pantry,Secondary Bedroom Down,Laundry Upper Level,Laundry Room,Walk in Closets |
| Stories | 2 |
| Dining Room Length | 14 |
| Dining Room Width | 11 |
| Flooring | Carpeting,Laminate |
| Living Room Width | 14 |
| Utility Room Length | 7 |
| Utility Room Width | 8 |
| Heating Fuel | Electric |
| # of Fireplaces | 1 |
| Bedroom2 Width | 14 |
| Bedroom3 Length | 11 |
| Bedroom3 Width | 12 |
| Bedroom4 Length | 11 |
| Bedroom4 Width | 14 |
| Family Room Length | 17 |
| Living Room Length | 14 |
| WINDOW COVERINGS | All Remain |
Exterior Features
| Exterior | Cement Fiber,Rock/Stone Veneer |
|---|---|
| Foundation | Slab |
| Pool (Y/N) | No |
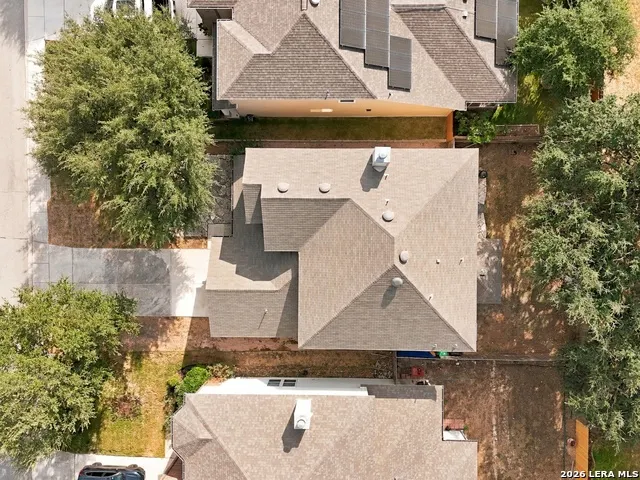
| Exterior Features | Covered Patio,Bar-B-Que Pit/Grill,Gas Grill,Deck/Balcony,Privacy Fence |
| Pool | None |
| Lot Size | 0.138 |
| Water/Sewer | Water System |
| Inclusions | Ceiling Fans,Washer Connection,Dryer Connection,Microwave Oven,Stove/Range,Disposal,Dishwasher,Smoke Alarm,Security System (Owned),Electric Water Heater,Carbon Monoxide Detector |
| Lot Improvements | Street Paved |
| Garage Parking | Two Car Garage |
Amenities
- Foreclosure
- Views
- Short Sale
- New Construction
- Adult 55+
- Lease To Own
- No HOA Fees
- Furnished
- Primary On Main
- Air Conditioning
- Seller Finance
- Green
- Fixer Upper
- Horse
- Golf
- Fireplace
- Deck
- Garage
- Basement
- Pool
Property vs Single Family Average in 78015
Price
Taxes
Year Built
In The Neighborhood
Just Listed
Boerne
$ 385,000
- Type
- Single Family
- Size
- 2,559 SqFt
- Rooms
- 4 Beds + 2.5 Baths
Coldwell Banker D'Ann Harper 830-816-7200
Eco Friendly
Boerne
$ 409,000
- Type
- Single Family
- Size
- 2,601 SqFt
- Rooms
- 4 Beds + 3 Baths
IH 10 Realty 210-694-2500
 Information provided courtesy of LERA MLS. IDX information is provided exclusively for consumers' personal, non-commercial use and may not be used for any purpose other than to identify prospective properties consumers may be interested in purchasing. Information is believed to be accurate but not guaranteed. Provided courtesy of LERA MLS. Copyright 2026 LERA MLS, All Rights Reserved. Data last updated September 27, 2026 12:41 PM UTC
