

Address
9107 Valley Bnd, San Antonio, TX
Price
$ 155,000
Property Attributes
- MLS#2019816
- TypeSingle Family
- Listing Status Active
- CountyBEXAR
- CitySan Antonio
- Area0300
- NeighborhoodEmerald Valley
- Zip78250
- StyleOne Story
- Year Built1983
- Taxes$ 5153
- Price$ 155,000
- Bedrooms3
- Full Bathrooms2
- Half Bathrooms0
- Sqr Footage1309
- Lot Size0.157 Acres
Data Source:
LERA MLS
Property Description
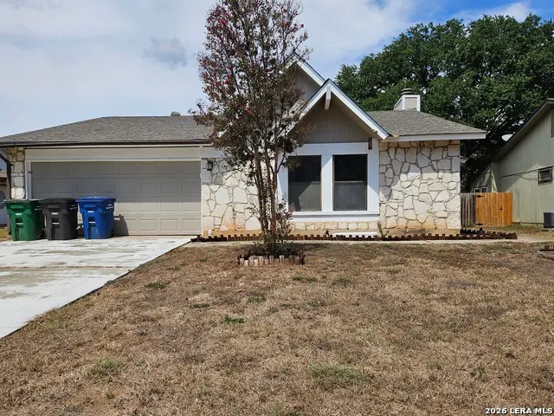
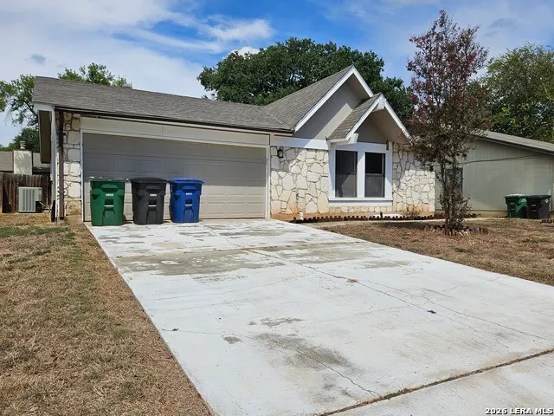
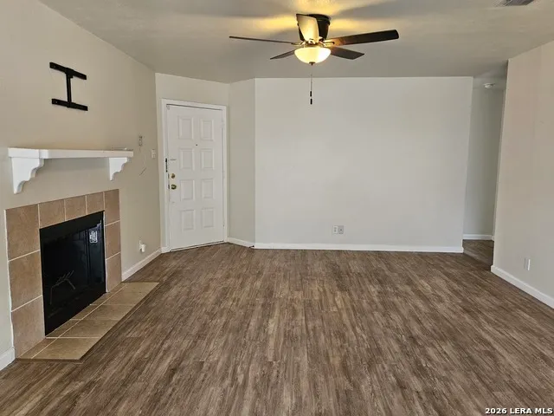
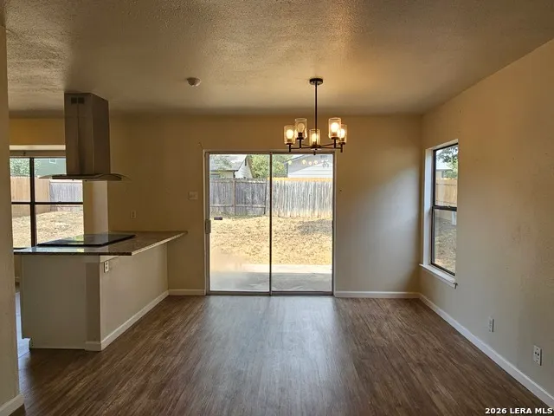
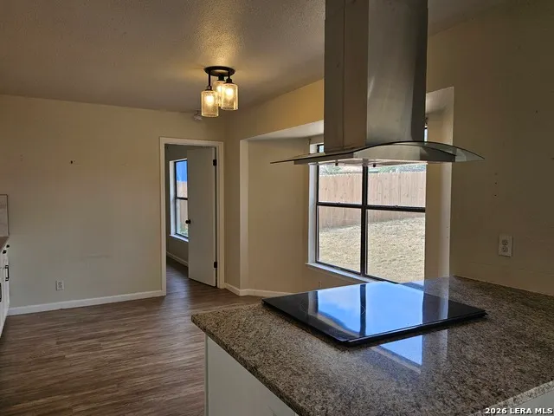
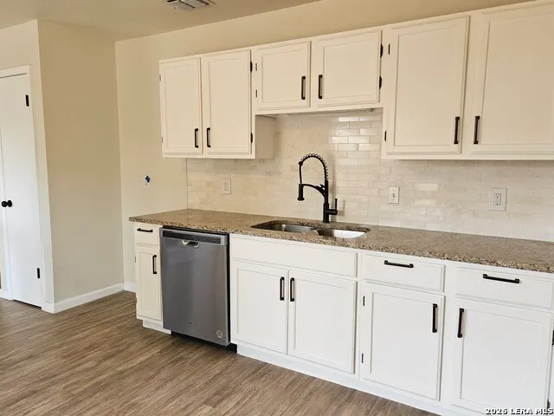
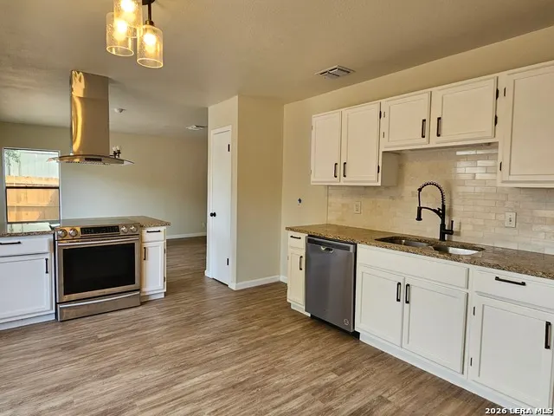
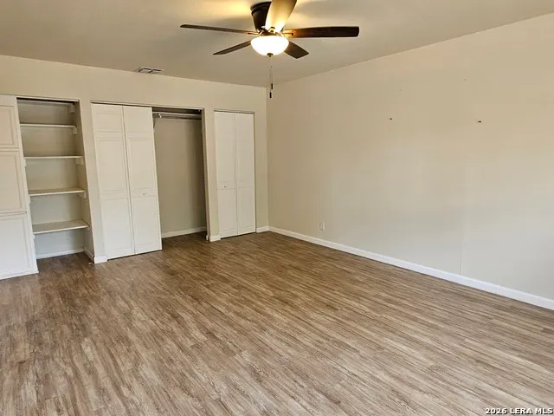
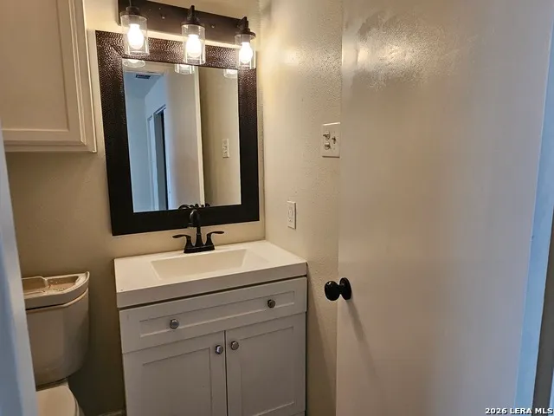
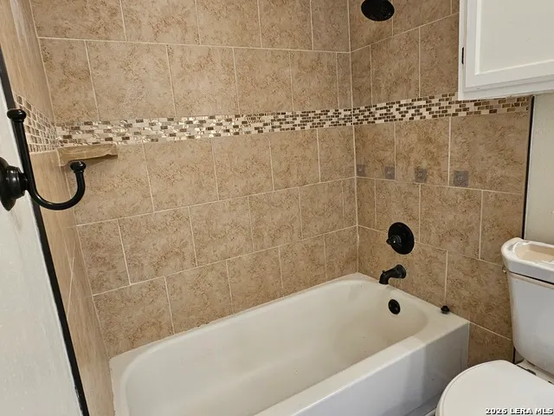
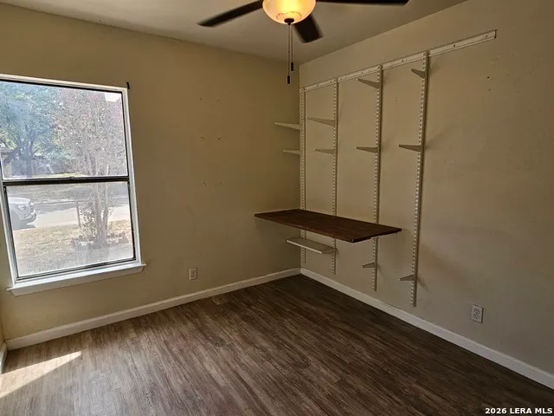
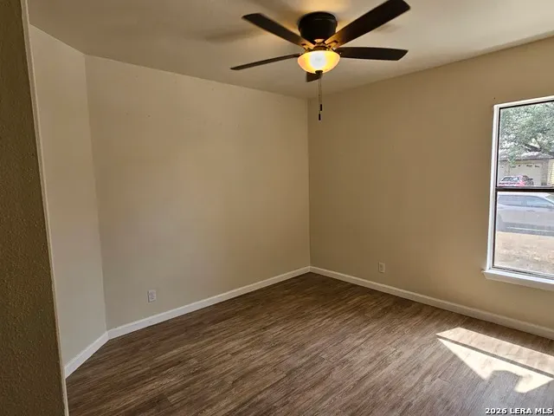
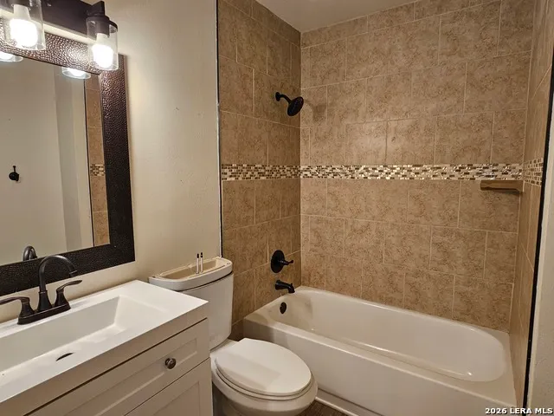
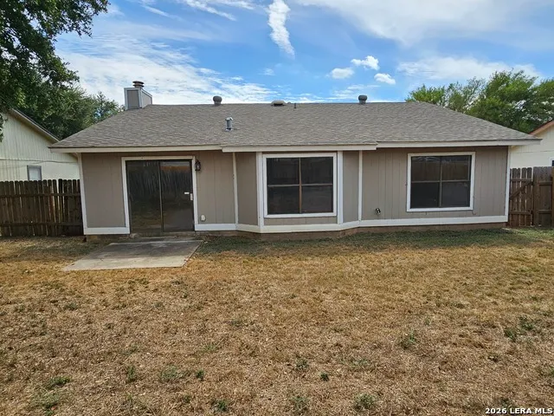
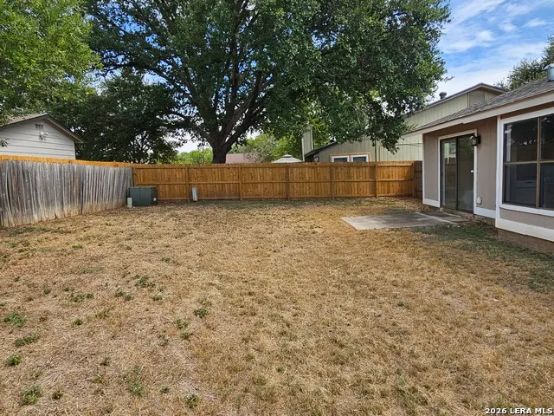
Cozy 3 bedroom, 2 full bath home with 1309 square ft. Featuring an open floor plan and a spacious backyard perfect for entertaining. Make this home yours with a little TLC to make it shine. Close to shopping, restaurants, schools and major hwys. HEB and Walmart just 5 minutes away
| Elementary School | Middle School | High School |
|---|---|---|
| Knowlton Elementary School | Zachry H. B. Middle School | Taft High School |
| Price History | |
|---|---|
| 9/28/2026 | Listed $155,000 |
General Features
| Living Area | 1309 |
|---|---|
| Construction | Pre-Owned |
| Heating | Central |
| Cooling | One Central |
| Bathrooms | 2 |
| HOA Fee | 326 |
| Subdivision | EMERALD VALLEY |
| Builder | unknown |
| Class | Single Residential |
| Type | Single Family Detached |
| Style | One Story |
| Roof | Composition |
| HOA Mandatory | Mandatory |
| Status | New |
| HOA Frequency | Annually |
| Attached Garage | No |
| HOA Name | GREAT NORTHWEST CIA,INC |
| Neighborhood Amenities | Pool,Tennis,Park/Playground,Jogging Trails,Basketball Court |
| Multiple HOA | No |
| Area | 0300 |
| Year Built | 1983 |
| High School | Taft |
| School District | Northside |
| Proposed Terms | Conventional,Cash |
| Elementary School | Knowlton |
| Middle School | Zachry H. B. |
| Legal Description | Ncb 18761 Blk 61 Lot 13 (Great Northwest Ut-19) Great Nw An |
| Taxes | 5153.41 |
Interior Features
| Kitchen Length | 15 |
|---|---|
| Kitchen Width | 10 |
| Total Bedrooms | 3 |
| Full Baths | 2 |
| Interior Features | One Living Area,Liv/Din Combo,Utility Room Inside,Open Floor Plan |
| Stories | 1 |
| Dining Room Length | 11 |
| Dining Room Width | 12 |
| Flooring | Laminate |
| Living Room Width | 15 |
| Heating Fuel | Electric |
| Bedroom2 Width | 11 |
| Bedroom3 Length | 12 |
| Bedroom3 Width | 11 |
| Living Room Length | 12 |
| WINDOW COVERINGS | Some Remain |
Exterior Features
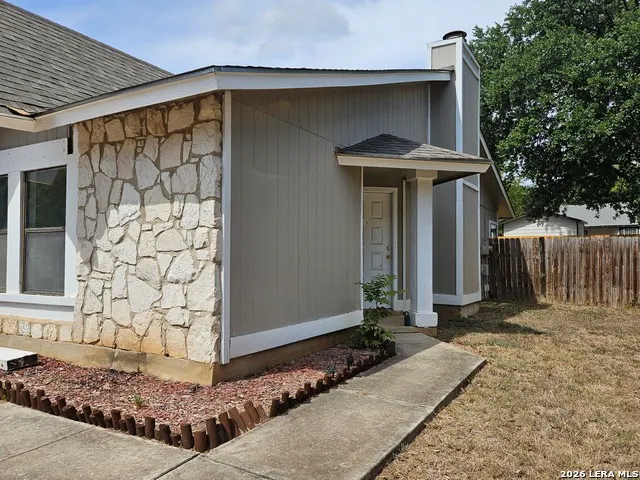
| Exterior | Siding,Rock/Stone Veneer |
|---|---|
| Foundation | Slab |
| Pool (Y/N) | No |
| Pool | None |
| Lot Size | 0.157 |
| Water/Sewer | Water System |
| Inclusions | Ceiling Fans,Washer Connection,Dryer Connection,Stove/Range |
| Garage Parking | Two Car Garage |
Amenities
- Foreclosure
- Views
- Short Sale
- New Construction
- Adult 55+
- Lease To Own
- No HOA Fees
- Furnished
- Primary On Main
- Air Conditioning
- Seller Finance
- Green
- Fixer Upper
- Horse
- Golf
- Fireplace
- Deck
- Garage
- Basement
- Pool
Property vs Single Family Average in 78250
Price
Taxes
Year Built
In The Neighborhood
San Antonio
$ 230,000
- Type
- Single Family
- Size
- 2,065 SqFt
- Rooms
- 5 Beds + 2 Baths
Premier Realty Group Platinum 210-641-1400
Views
Canyon Lake
$ 325,000
- Type
- Single Family
- Size
- 2,016 SqFt
- Rooms
- 4 Beds + 2 Baths
Real Broker, LLC 855-450-0442
Reduced
San Antonio
$ 266,000
- Type
- Single Family
- Size
- 1,370 SqFt
- Rooms
- 4 Beds + 2 Baths
Real Broker, LLC 855-450-0442
Views
Canyon Lake
$ 169,900
- Type
- Single Family
- Size
- 1,216 SqFt
- Rooms
- 4 Beds + 2 Baths
Joel K. Loehman 210-643-6654
Reduced
San Antonio
$ 198,000
- Type
- Single Family
- Size
- 1,133 SqFt
- Rooms
- 4 Beds + 2 Baths
Option One Real Estate 210-389-5266
Reduced
San Antonio
$ 205,000
- Type
- Single Family
- Size
- 1,090 SqFt
- Rooms
- 3 Beds + 2 Baths
Texas Real Estate Firm 210-810-3833
Reduced
San Antonio
$ 259,000
- Type
- Single Family
- Size
- 1,443 SqFt
- Rooms
- 3 Beds + 2 Baths
Real Broker, LLC 855-450-0442
Reduced
San Antonio
$ 247,500
- Type
- Single Family
- Size
- 1,681 SqFt
- Rooms
- 3 Beds + 3 Baths
Coldwell Banker D'Ann Harper, REALTOR 210-483-6400
Reduced
San Antonio
$ 184,999
- Type
- Single Family
- Size
- 1,268 SqFt
- Rooms
- 3 Beds + 1 Baths
Redfin Corporation 210-899-5499
Views
Canyon Lake
$ 268,000
- Type
- Single Family
- Size
- 1,624 SqFt
- Rooms
- 3 Beds + 2 Baths
BHHS Don Johnson Realtors - CL 830-964-4355
Reduced
Canyon Lake
$ 239,900
- Type
- Single Family
- Size
- 1,536 SqFt
- Rooms
- 3 Beds + 2 Baths
CLRE LLC Canyon Land Real Estate and Property Mana 830-964-3393
Canyon Lake
$ 212,900
- Type
- Single Family
- Size
- 1,120 SqFt
- Rooms
- 3 Beds + 2 Baths
Watters International Realty 512-646-0038
 Information provided courtesy of LERA MLS. IDX information is provided exclusively for consumers' personal, non-commercial use and may not be used for any purpose other than to identify prospective properties consumers may be interested in purchasing. Information is believed to be accurate but not guaranteed. Provided courtesy of LERA MLS. Copyright 2026 LERA MLS, All Rights Reserved. Data last updated September 28, 2026 12:34 PM UTC
