
Golf Course


Address
5323 Spanish Bluebells, San Antonio, TX
Price
$ 490,000
Property Attributes
- MLS#2019852
- TypeSingle Family
- Listing Status Active
- CountyBEXAR
- CitySan Antonio
- Area1804
- NeighborhoodCanyon Crest
- Zip78261
- StyleTwo Story
- Year Built2022
- Taxes$ 8200
- Price$ 490,000
- Bedrooms4
- Full Bathrooms3
- Half Bathrooms1
- Sqr Footage3040
- Lot Size0.138 Acres
Data Source:
LERA MLS
Property Description
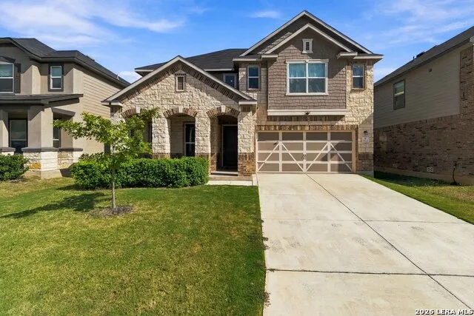
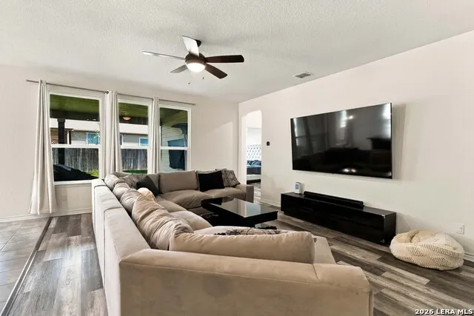
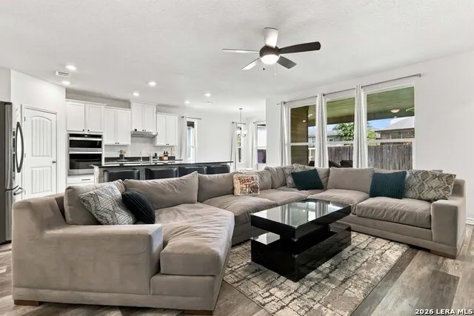
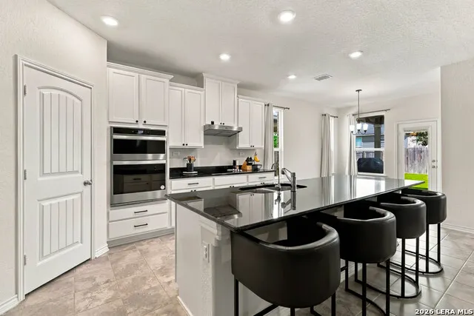
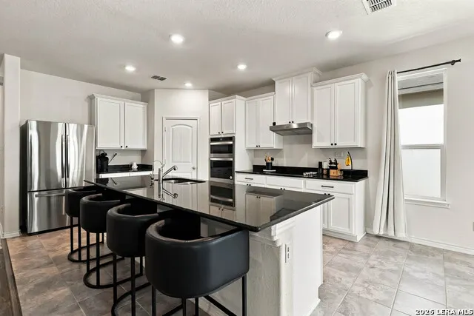
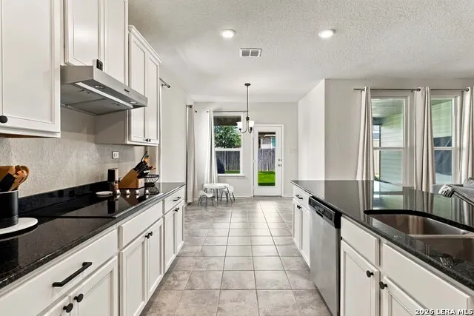
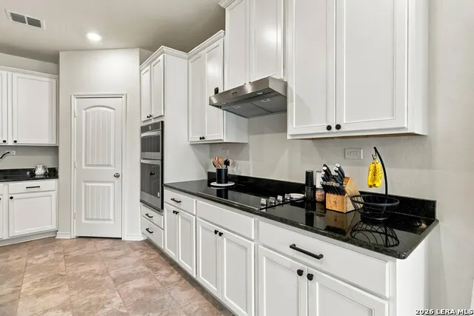
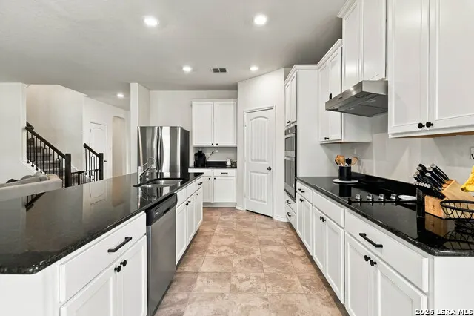
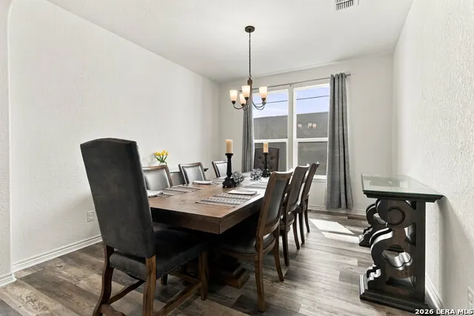
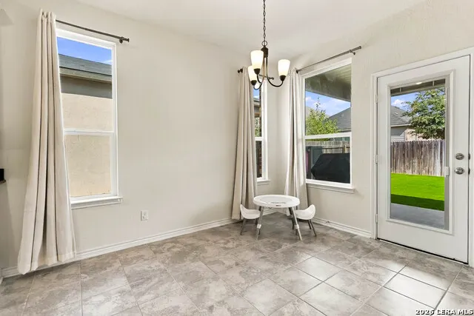
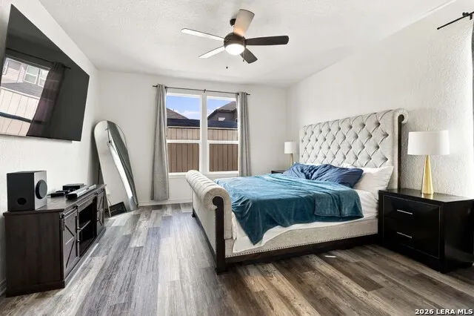
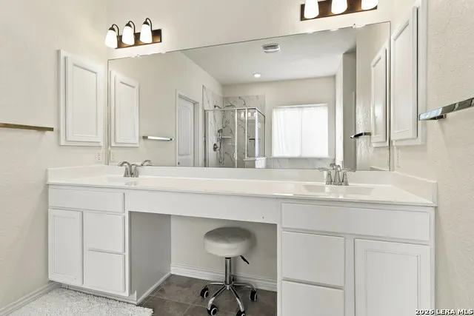
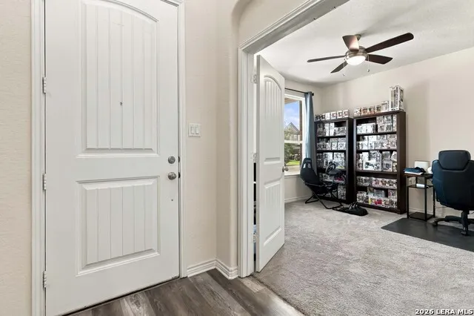
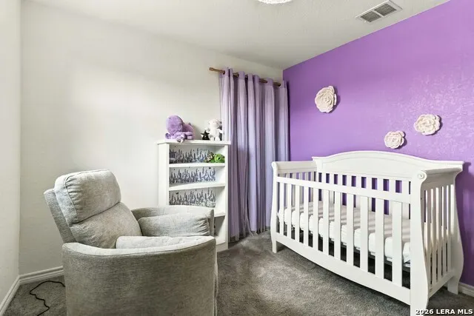
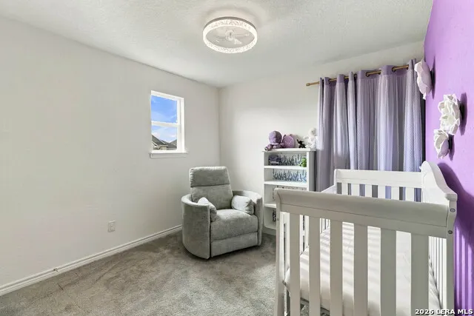
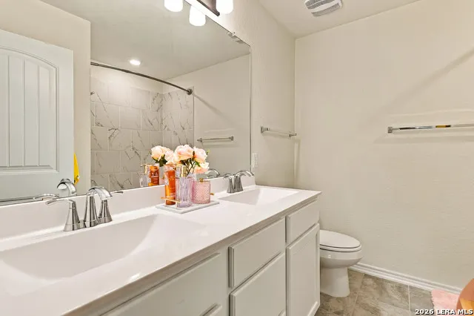
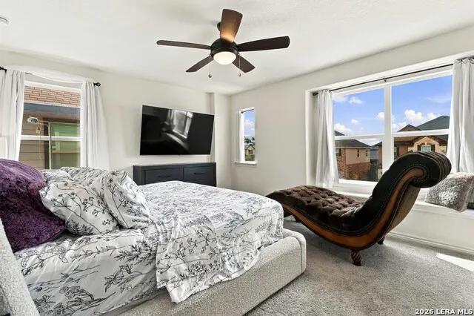
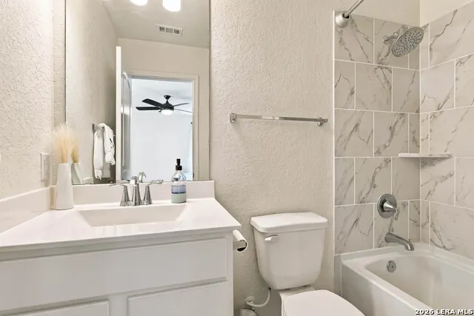
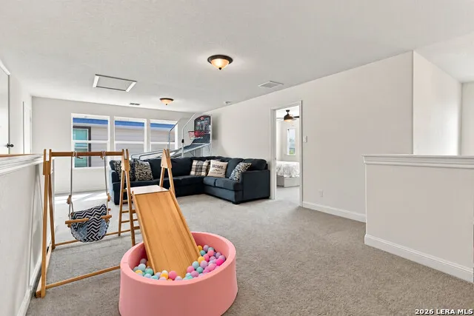
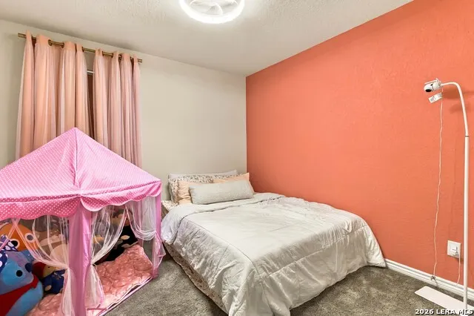
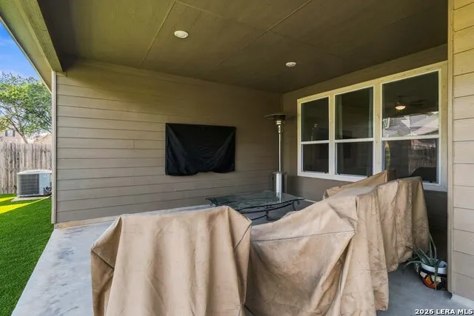
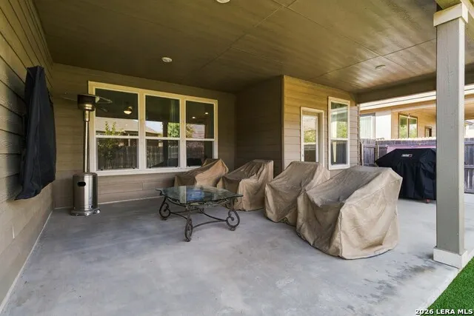
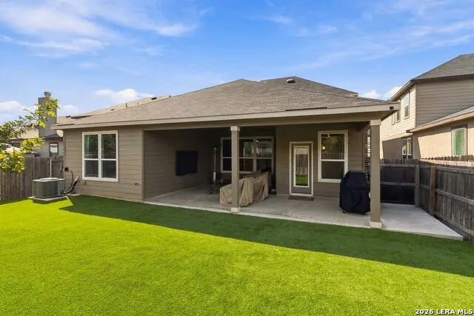
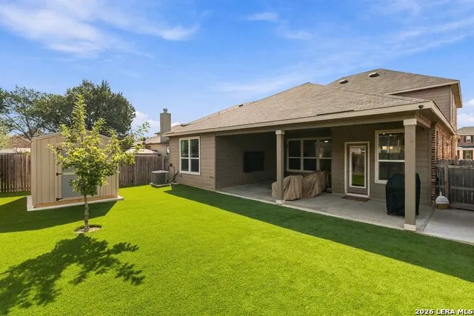
The one you've been waiting for! Located in the highly desirable Canyon Crest Community. This meticulously maintained home is truly move in ready. Thoughtfully designed with bright, open living spaces the home offers a welcoming layout perfect for both everyday living and entertainment. Step outside to a brand new turf backyard, creating a clean and low maintenance outdoor yard perfect for relaxing, entertaining or enjoying time with family. That's not all!!! You'll love the family-friendly atmosphere, neighborhood events, and weekly food trucks that bring neighbors together. Convenient access to shopping, dining, golf, and more.
| Elementary School | Middle School | High School |
|---|---|---|
| Wortham Oaks Elementary School | Kitty Hawk Middle School | Veterans Memorial High School |
| Price History | |
|---|---|
| 9/28/2026 | Listed $490,000 |
General Features
| Living Area | 3040 |
|---|---|
| Construction | Pre-Owned |
| Heating | Central |
| Cooling | One Central |
| Half Baths | 1 |
| Bathrooms | 4 |
| HOA Fee | 600 |
| Subdivision | CANYON CREST |
| Builder | KB Homes |
| Class | Single Residential |
| Type | Single Family Detached |
| Style | Two Story |
| Roof | Composition |
| HOA Mandatory | Mandatory |
| Status | New |
| HOA Frequency | Annually |
| Attached Garage | No |
| HOA Name | LIFETIME HOA MANAGEMENT |
| Neighborhood Amenities | Pool,Park/Playground |
| Multiple HOA | No |
| Area | 1804 |
| Year Built | 2022 |
| High School | Veterans Memorial |
| School District | Judson |
| Proposed Terms | Conventional,FHA,VA,Cash |
| Elementary School | Wortham Oaks |
| Middle School | Kitty Hawk |
| Legal Description | Cb 4912B (Fischer Tract Ut 3C-1),Block 15 Lot 14 2022- Na P |
| Taxes | 8200.67 |
Interior Features
| Kitchen Length | 14 |
|---|---|
| Kitchen Width | 11 |
| Total Bedrooms | 4 |
| Full Baths | 3 |
| Interior Features | Two Living Area |
| Stories | 2 |
| Flooring | Carpeting,Ceramic Tile,Vinyl |
| Living Room Width | 18 |
| Heating Fuel | Electric |
| Bedroom2 Width | 13 |
| Bedroom3 Length | 14 |
| Bedroom3 Width | 10 |
| Bedroom4 Length | 17 |
| Bedroom4 Width | 10 |
| Living Room Length | 18 |
| WINDOW COVERINGS | Some Remain |
Exterior Features
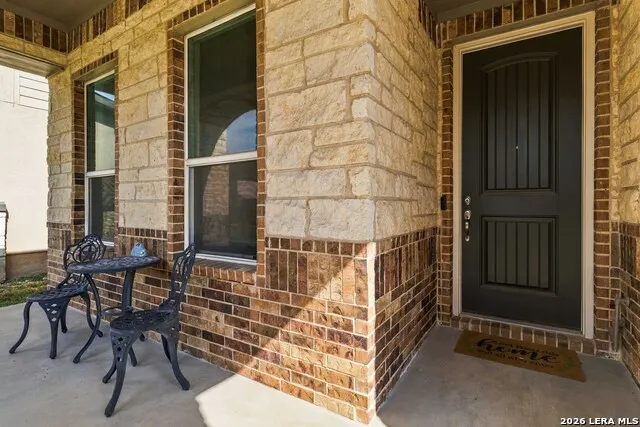
| Exterior | Brick,3 Sides Masonry,Stone/Rock,Siding |
|---|---|
| Foundation | Slab |
| Pool (Y/N) | No |
| Pool | None |
| Lot Size | 0.138 |
| Water/Sewer | City |
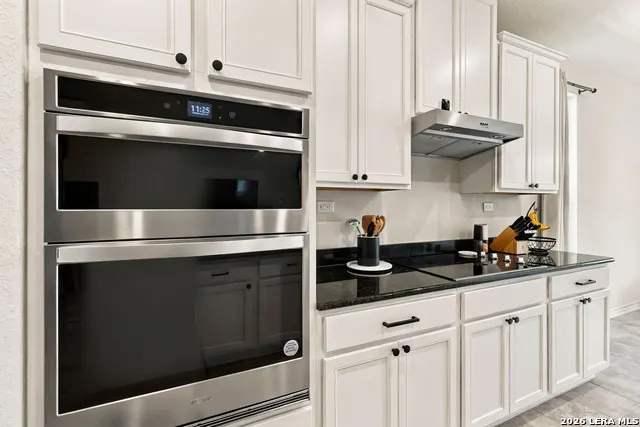
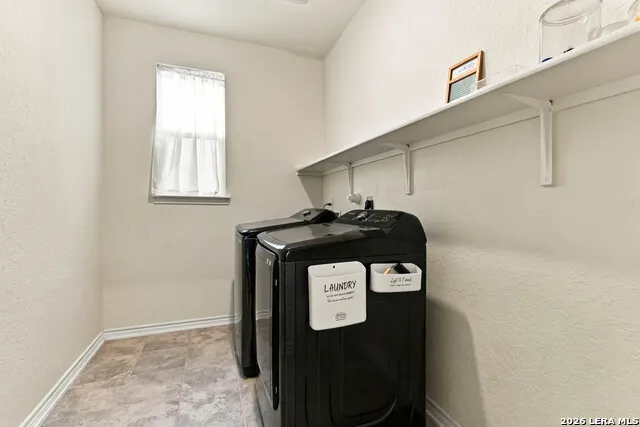
| Inclusions | Ceiling Fans,Washer Connection,Dryer Connection,Cook Top,Built-In Oven,Microwave Oven,Disposal,Dishwasher,Water Softener (owned),Smoke Alarm,Garage Door Opener,2nd Floor Utility Room,City Garbage ser |
| Garage Parking | Two Car Garage |
Amenities
- Foreclosure
- Views
- Short Sale
- New Construction
- Adult 55+
- Lease To Own
- No HOA Fees
- Furnished
- Primary On Main
- Air Conditioning
- Seller Finance
- Green
- Fixer Upper
- Horse
- Golf
- Fireplace
- Deck
- Garage
- Basement
- Pool
Property vs Single Family Average in 78261
Price
Taxes
Year Built
In The Neighborhood
San Antonio
$ 420,000
- Type
- Single Family
- Size
- 1,965 SqFt
- Rooms
- 4 Beds + 2 Baths
Vortex Realty 210-647-6557
Eco Friendly
San Antonio
$ 424,999
- Type
- Single Family
- Size
- 2,796 SqFt
- Rooms
- 4 Beds + 2.5 Baths
Real Broker, LLC 855-450-0442
Reduced
San Antonio
$ 515,000
- Type
- Single Family
- Size
- 3,482 SqFt
- Rooms
- 5 Beds + 3.5 Baths
Keller Williams Legacy 210-482-3200
San Antonio
$ 476,900
- Type
- Single Family
- Size
- 3,420 SqFt
- Rooms
- 5 Beds + 3.5 Baths
RELIVE REALTY LLC 636-341-4649
Reduced
San Antonio
$ 415,000
- Type
- Single Family
- Size
- 3,096 SqFt
- Rooms
- 4 Beds + 2.5 Baths
Classic Realty 512-341-0049
San Antonio
$ 505,000
- Type
- Single Family
- Size
- 3,453 SqFt
- Rooms
- 5 Beds + 3.5 Baths
Newfound Real Estate 888-695-4285
 Information provided courtesy of LERA MLS. IDX information is provided exclusively for consumers' personal, non-commercial use and may not be used for any purpose other than to identify prospective properties consumers may be interested in purchasing. Information is believed to be accurate but not guaranteed. Provided courtesy of LERA MLS. Copyright 2026 LERA MLS, All Rights Reserved. Data last updated September 28, 2026 12:34 PM UTC
